
Primary on Main
Address
244 Quarters Road, Fayetteville, GA
Price
$ 999,900
Property Attributes
- MLS#10844660
- TypeSingle Family
- Listing Status Coming Soon
- CountyFayette
- CityFayetteville
- NeighborhoodThe Downs at Whitewater Creek
- Zip30215
- StyleBrick 4 Side, Traditional
- Year Built1998
- Taxes$ 8718
- Price$ 999,900
- Bedrooms4
- Full Bathrooms4
- Half Bathrooms0
- Sqr Footage4000
- Lot Size5.57 Acres
Data Source:
Georgia MLS (GAMLS)
Property Description
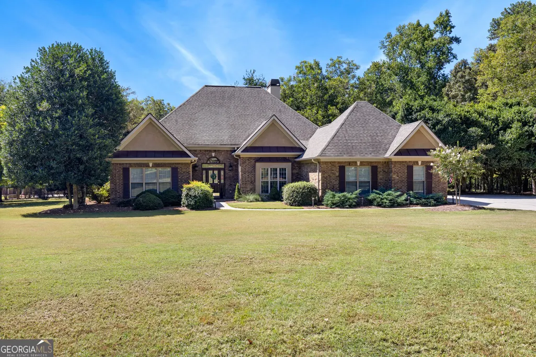
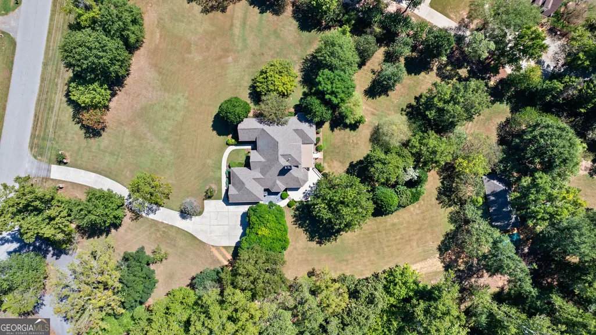
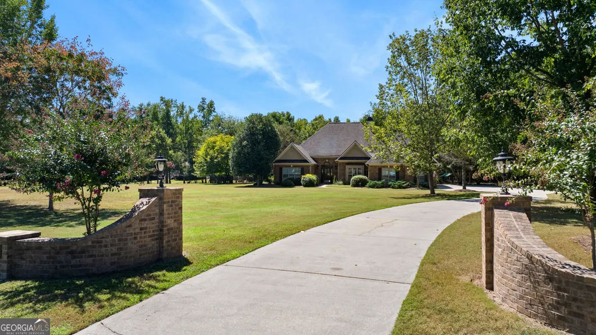
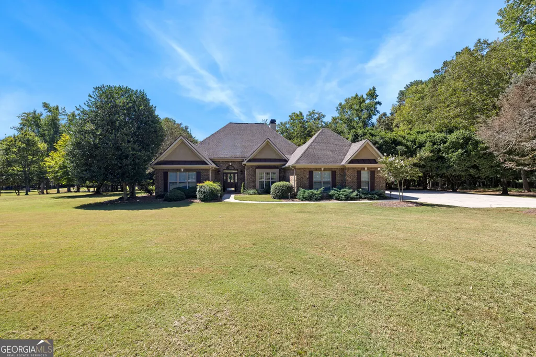
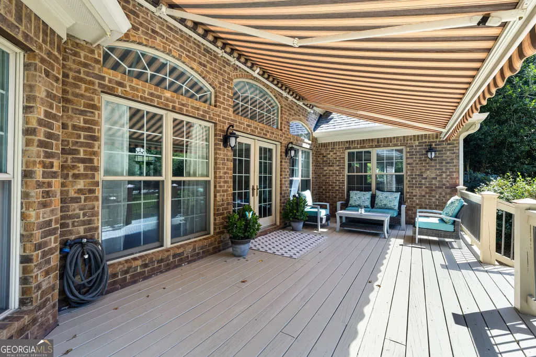
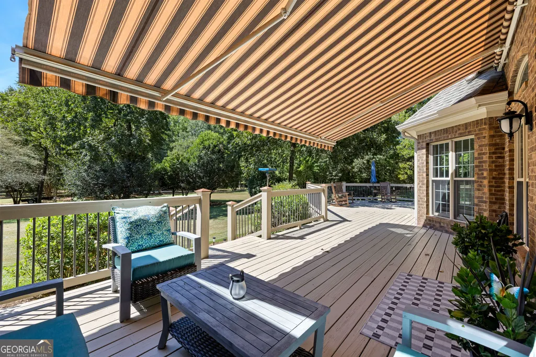
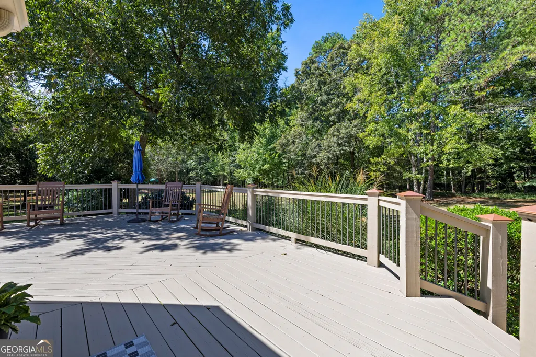
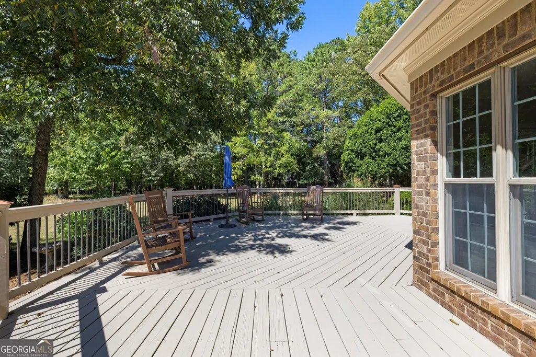
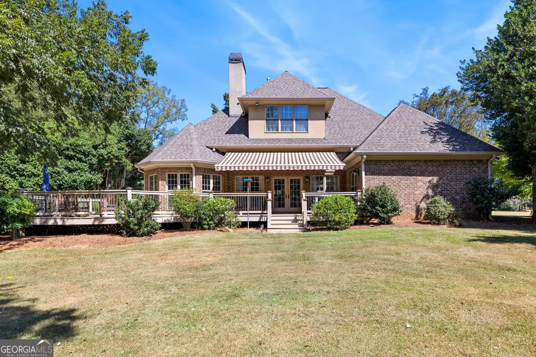
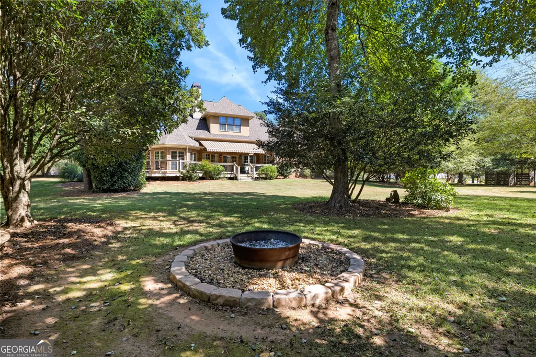
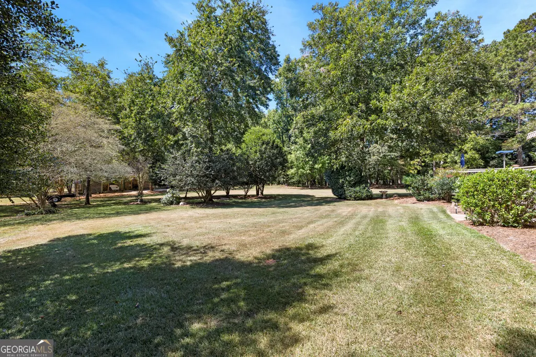
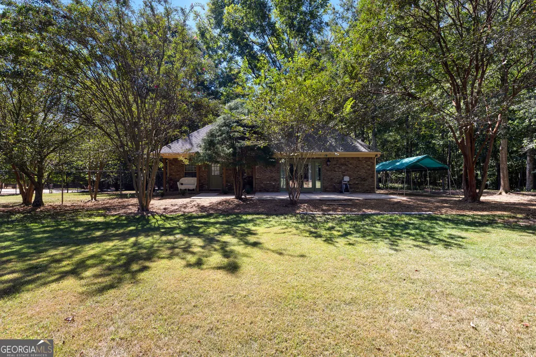
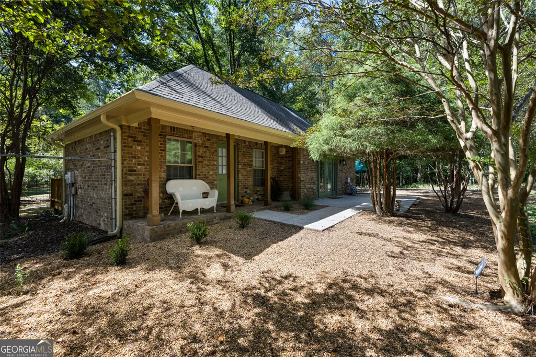
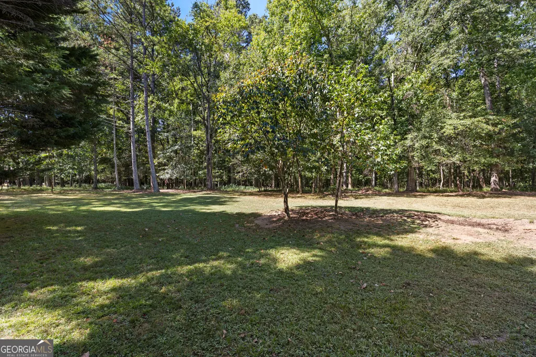
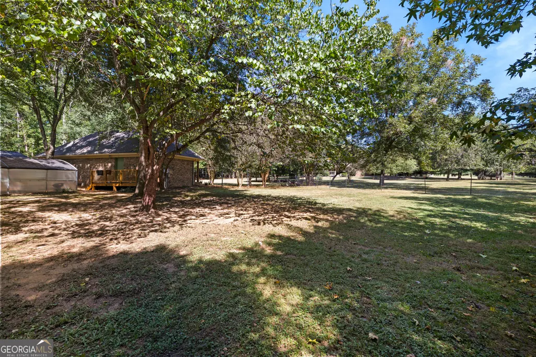
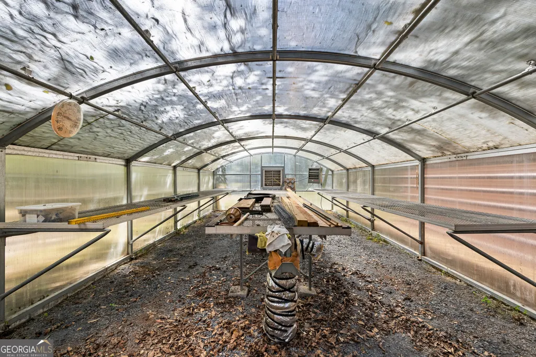
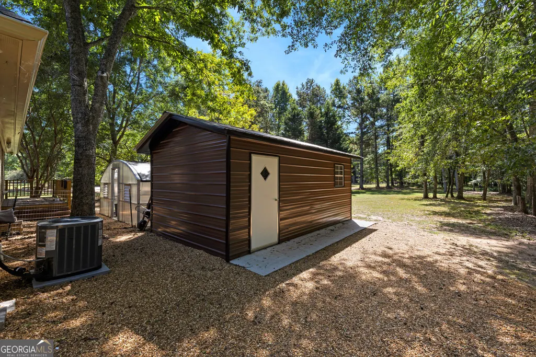
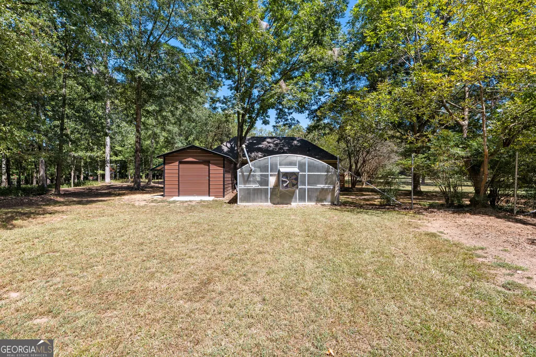
RARE 5.57-ACRE property with no HOA, golf cart path access, and a beautifully renovated, fully independent guest house on historic Quarters Road! The 4-sided brick main home welcomes you through a foyer entry with beautiful parquet flooring and offers a flexible 3BR layout with the primary suite and a secondary bedroom on the main level. The spacious living room is filled with natural light from oversized windows and features a wood mantel with gas-log fireplace and French doors opening to the expansive back deck with retractable awning. A separate dining room also opens to the kitchen, creating an easy flow for entertaining. The kitchen offers a large granite island, abundant counter and cabinet space, surface cooktop, wall oven, walk-in pantry, and a sink positioned beneath large windows overlooking the property. A private office/flex room with oversized windows, plus a generously sized laundry room with cabinetry, separate utility sink, and direct access to the primary bathroom, add exceptional functionality. The main-level primary suite features dual vanities, a large shower, and spacious closet, while the secondary bedroom offers crown molding and two closets. Upstairs, a third bedroom with large windows enjoys its own private full bath, alongside a bonus/craft room with attic access. The recently renovated 1BR guest house offers completely independent living with separate parking, a front patio, and private back porch. Inside, the statement kitchen features an oversized island with storage, custom vent hood, soft-close cabinetry, quartz countertops, tile backsplash, stainless steel appliances, open shelving, and updated lighting. A separate laundry room with pantry and utility room provide excellent storage and functionality. The private bedroom includes a custom built-in closet system and full bath with a tiled shower and niche. Ideal for multi-generational living, extended guests, a cottage bakery, or simply enjoying an entirely separate second living space. Fenced backyard, firepit, separate greenhouse, metal storage building with roll-up door, and pear, peach, and pecan trees- all on 5.57 peaceful acres in the Starr's Mill High School district!
| Elementary School | Middle School | High School |
|---|---|---|
| Braelinn Elementary School | Rising Starr Middle School | Starrs Mill High School |
| Price History | |
|---|---|
| 9/11/2026 | Listed $999,900 |
General Features
| Sewer | Septic Tank |
|---|---|
| Heating | Central,Natural Gas |
| Cooling | Ceiling Fan(s),Central Air,Electric |
| Utilities | Cable Available,Electricity Available,High Speed Internet,Natural Gas Available,Water Available |
| Roof | Composition |
| Appliances | Cooktop,Dishwasher,Gas Water Heater,Microwave,Oven,Refrigerator,Stainless Steel Appliance(s) |
| Association Fee Includes | None |
| Patio/Porch Features | Patio,Porch |
| Architectural Style | Brick 4 Side,Traditional |
| Construction Materials | Brick |
| Year Built | 1998 |
| Levels | One and One Half |
| Property Subtype | Single Family Residence |
| Tax Year | 2025 |
| Community Features | None |
| County | Fayette |
| New Construction | false |
| Property Type | Residential |
| HOA | false |
| Attached Garage | true |
| Subdivision Name | The Downs at Whitewater Creek |
| Garage Y/N | true |
| Other Structures | Greenhouse,Guest House,Shed(s) |
| Full Baths | 4 |
| Status | Coming Soon |
| Directions | S on Hwy 74 to left on Redwine Road, straight through the roundabout and left on Quarters Road, property on left. |
| High School | Starrs Mill |
| City | Fayetteville |
| Lot Size Units | Acres |
| Lot Size Square Feet | 242629.2 |
| Carport Y/N | false |
| Elementary School | Braelinn |
| Property Attached Y/N | false |
| Land Lease Y/N | false |
| Tax Annual Amount | 8718 |
| Home Warranty Y/N | false |
| Middle/Junior High School | Rising Starr |
| Property Condition | Resale |
| Structure Type | House |
| Building Area Units | Square Feet |
| Living Area Units | Square Feet |
| Standard Status | Coming Soon |
Interior Features
| Interior Amenities | Double Vanity,High Ceilings,In-Law Floorplan,Master On Main Level,Roommate Plan,Separate Shower,Split Bedroom Plan,Tile Bath,Tray Ceiling(s),Entrance Foyer,Walk-In Closet(s) |
|---|---|
| Basement | None |
| Flooring | Carpet,Hardwood,Other,Tile |
| Total Fireplaces | 1 |
| Fireplace Features | Family Room,Gas Log |
| Common Walls | No Common Walls |
| Air Conditioning Y/N | true |
| Heating Y/N | true |
| Fireplace Y/N | true |
| Above Grade Finished Area | 4000 |
| Laundry Features | In Hall,Other |
| Total Bedrooms | 4 |
| Main Level Bedrooms | 3 |
| Main Level Bathrooms | 3 |
| Below Grade Finished Area Unit Type | Square Feet |
| LivingAreaSource | Owner |
| Above Grade Finished Area Unit Type | Square Feet |
| Kitchen Features | Kitchen Island,Pantry,Second Kitchen,Solid Surface Counters |
| Total Baths | 4 |
| Dining Room Features | Separate Room |
Exterior Features
| Exterior Amenities | Garden |
|---|---|
| Fencing | Back Yard |
| Parking Features | Guest,Garage,Attached,Kitchen Level,Garage Door Opener |
| Lot Features | Level,Private |
| Water Source | Public |
| Total Parking | 2 |
| Lot Size Area | 5.57 |
| Foundation Details | Slab |
| Building Area Total | 4000 |
| Lot Size Acres | 5.57 |
| Lot Size Source | Public Records |
Amenities
- Foreclosure
- Views
- Short Sale
- New Construction
- Adult 55+
- Lease To Own
- No HOA Fees
- Furnished
- Primary On Main
- Air Conditioning
- Seller Finance
- Green
- Fixer Upper
- Horse
- Golf
- Fireplace
- Deck
- Garage
- Basement
- Pool
Property vs Single Family Average in 30215
Price
Taxes
Year Built
 ©2026 Georgia Multiple Listing Service All information deemed reliable but not guaranteed. All properties are subject to prior sale, change or withdrawal. Neither listing broker(s) or information provider(s) shall be responsible for any typographical errors, misinformation, misprints and shall be held totally harmless. Listing(s) information is provided for consumer's personal, non-commercial use and may not be used for any purpose other than to identify prospective properties consumers may
 Listings identified with the FMLS IDX logo come from FMLS and are held by brokerage firms other than the owner of this website. The listing brokerage is identified in any listing details. Information is deemed reliable but is not guaranteed. If you believe any FMLS listing contains material that infringes your copyrighted work please