
Price Reduction - Golf Course - Primary on Main




Address
2059 Woodside Park Drive, Woodstock, GA
Price
$ 645,000
Property Attributes
- MLS#7836908
- TypeSingle Family
- Listing Status Active
- CountyCherokee
- CityWoodstock
- NeighborhoodBradshaw Farm
- Zip30188
- StyleTraditional
- Year Built1998
- Taxes$ 1245
- Price$ 645,000
- Bedrooms4
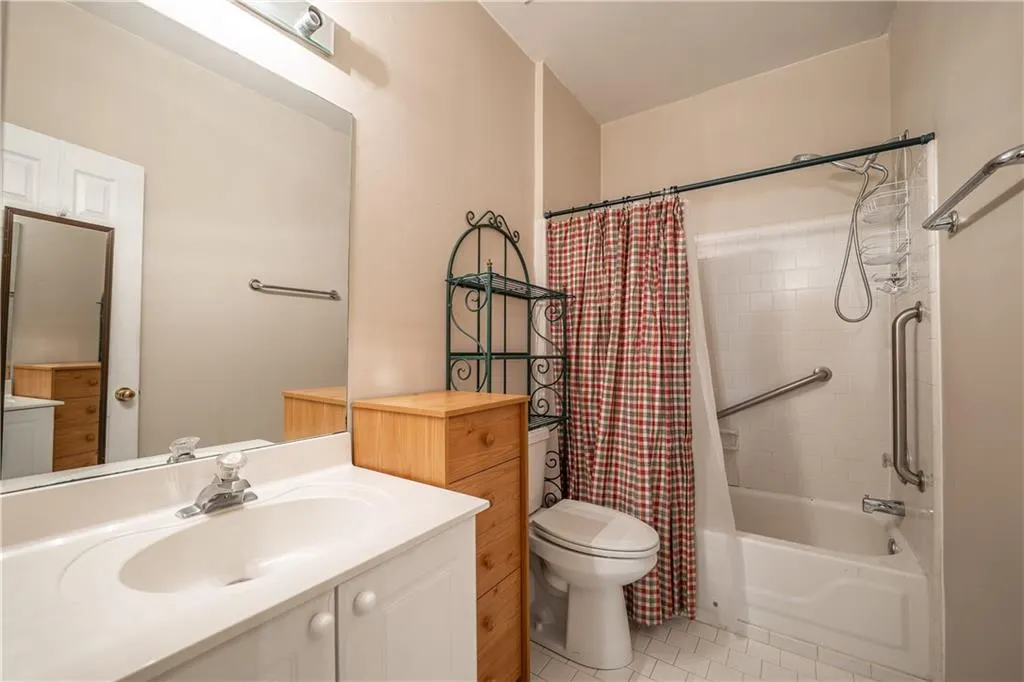
- Full Bathrooms3
- Half Bathrooms1
- Lot Size0.41 Acres
Data Source:
First Multiple Listing Services (FMLS)
Property Description
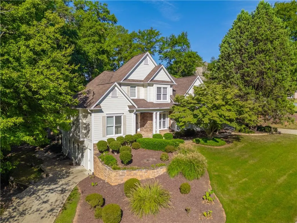
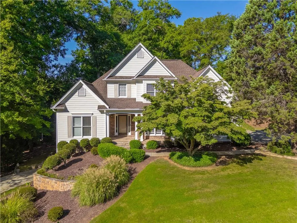
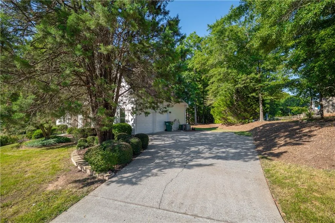
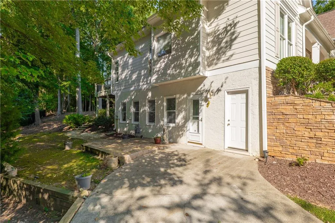
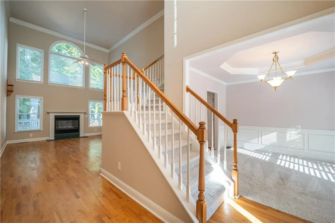
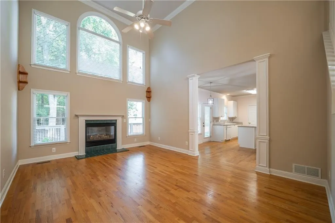
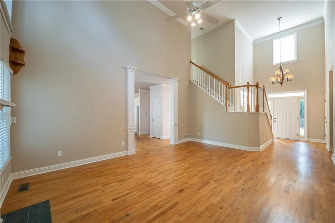
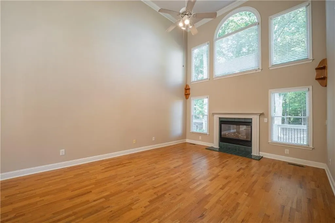
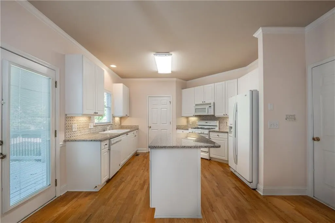
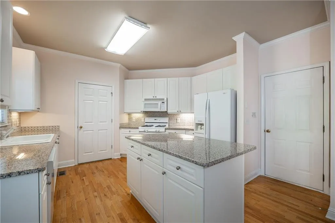
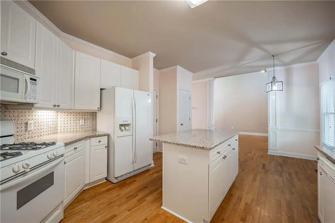
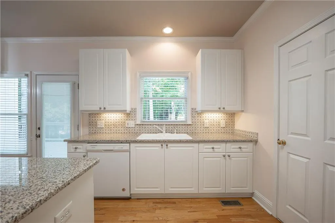
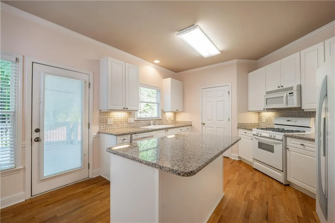
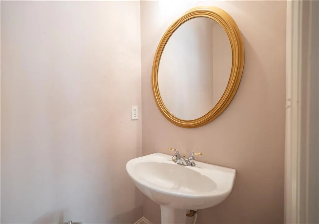
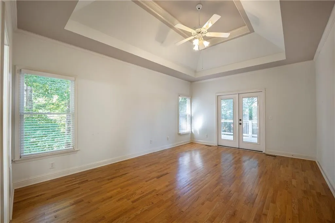
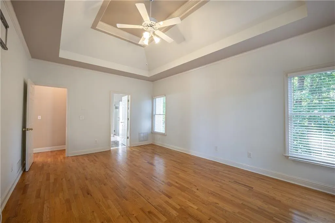
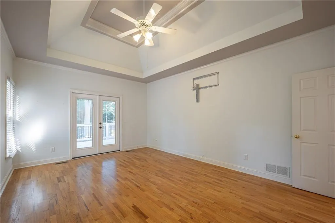
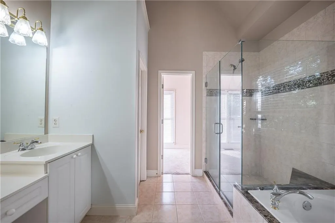
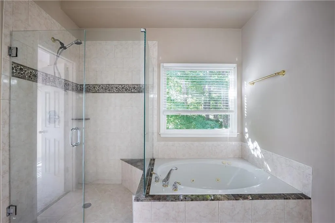
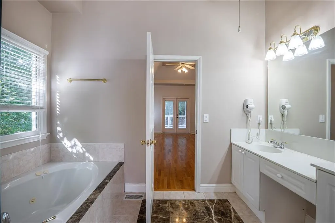
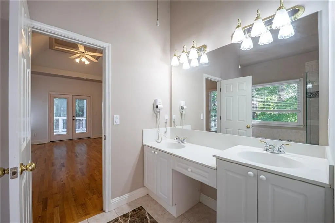
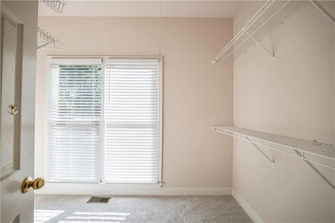
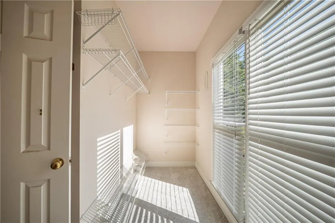
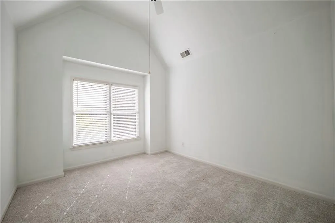
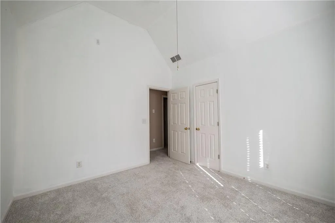
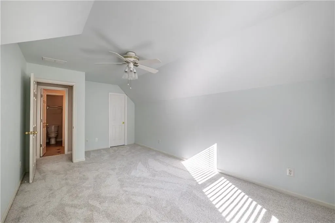
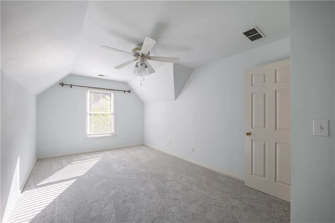
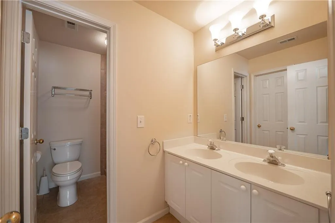
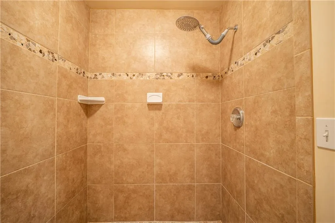
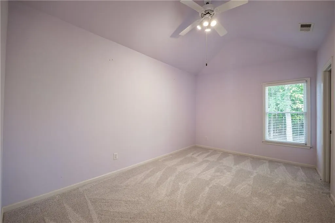
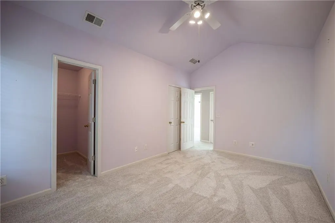
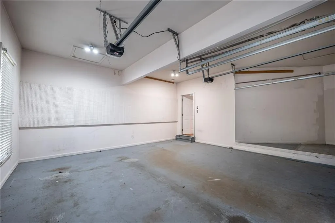
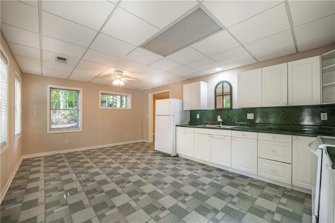
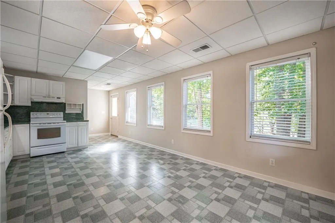
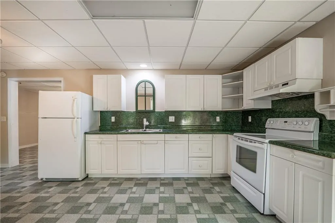
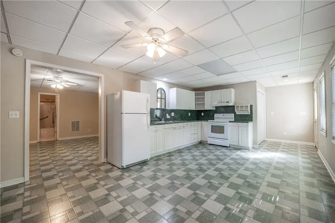
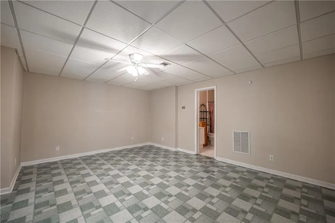
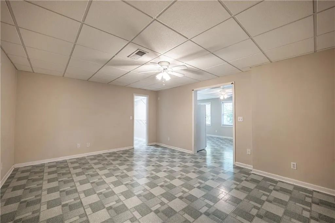
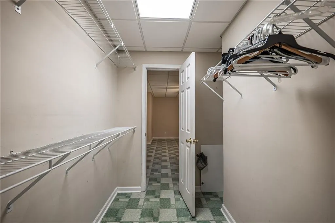
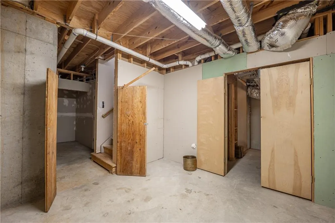
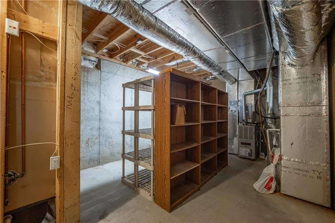
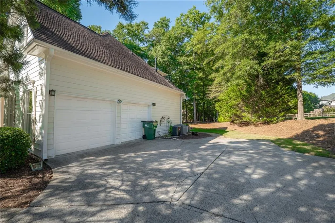
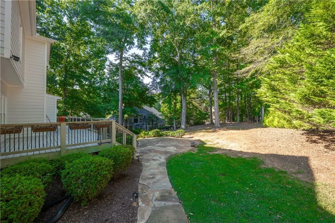
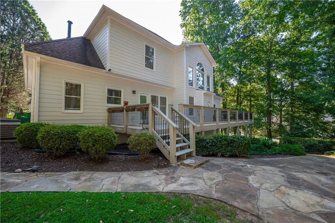
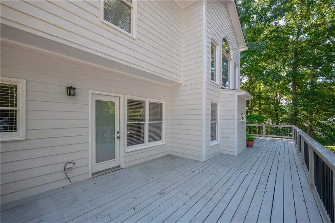
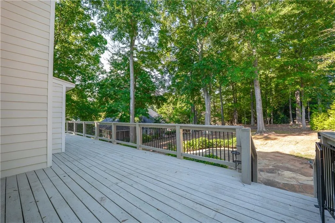
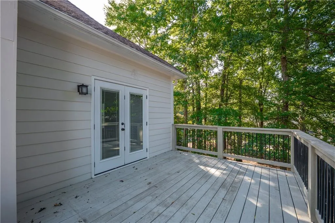
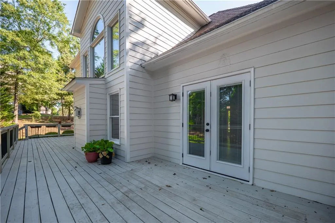
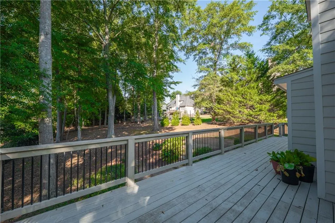
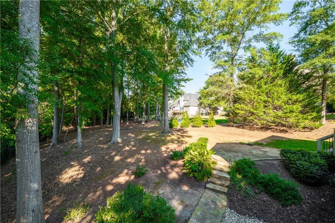
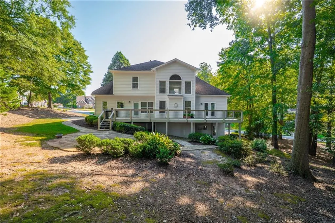
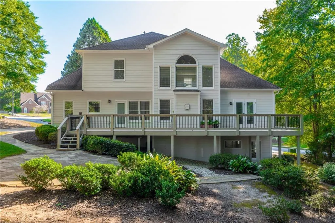
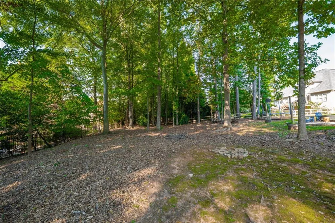
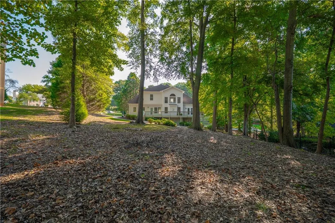
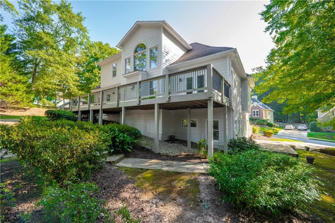
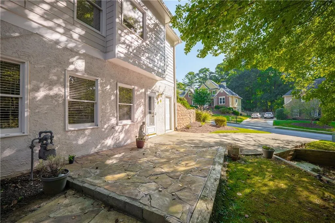
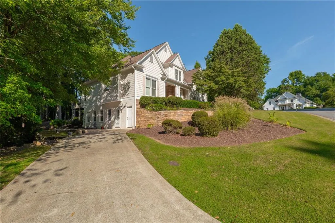
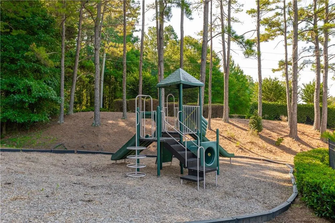
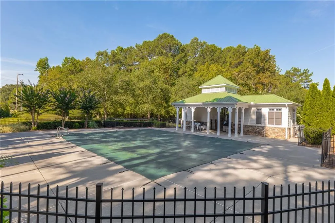
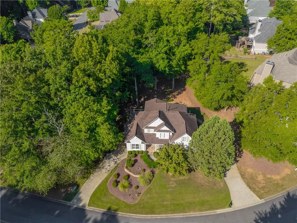
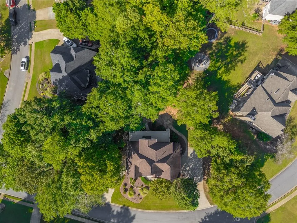
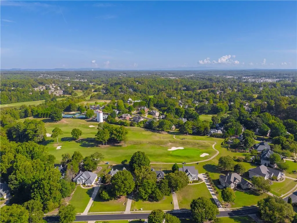
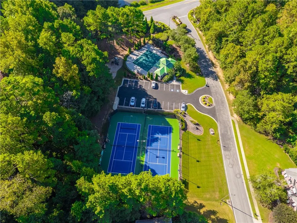
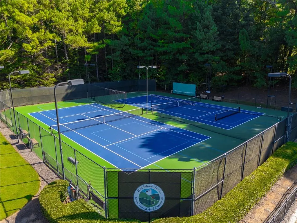
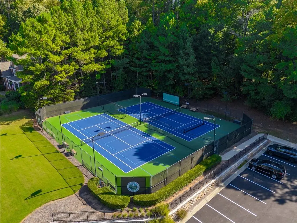
Original owner and well maintained, this Bradshaw Farm Beauty will be one to see! This large home offers the space, flexibility, and lifestyle that is so hard to find! Featuring 4 bedrooms and 3.5 bathrooms, with finished in-law suite basement, this home is designed for comfortable everyday living with the PRIMARY SUITE conveniently located on the MAIN LEVEL. High ceilings and light fills in from every room. Spacious living room and kitchen, make a great layout. Beautiful and redone back deck overlooks the quiet and level backyard with stone veranda. Upstairs has three large bedrooms and shared full bathroom. But what truly sets this property apart is the finished terrace level, which offers a separate living space complete with its OWN PRIVATE ENTRANCE AND SEPARATE DRIVEWAY/PARKING. The terrace-level space has previously worked beautifully for both a family member and a long-term occupant, thanks to the ability to come and go independently without interfering with the main household. Located in beautiful Bradshaw Farm, you’ll enjoy one of Cherokee County’s most established amenity-rich communities, featuring neighborhood pools, tennis, playgrounds, basketball and volleyball, a clubhouse, swim team and an active community atmosphere. Golf enthusiasts will love having the 27-hole Golf Club at Bradshaw Farm right in the neighborhood. With a primary suite on the main level, a finished terrace level with its own driveway and entrance, and an incredible Bradshaw Farm location, 2059 Woodside Park Drive offers a combination of space and versatility you simply don’t find every day.
| Elementary School | Middle School | High School |
|---|---|---|
| Hickory Flat - Cherokee Elementary School | Dean Rusk Middle School | Sequoyah High School |
| Price History | |
|---|---|
| 9/12/2026 | Listed $640,000 |
| 9/13/2026 | 1$645,000 |
General Features
| Sewer | Public Sewer |
|---|---|
| Heating | Forced Air,Natural Gas |
| Cooling | Ceiling Fan(s),Central Air |
| Utilities | Cable Available,Electricity Available,Natural Gas Available,Sewer Available,Underground Utilities,Water Available |
| Roof | Composition |
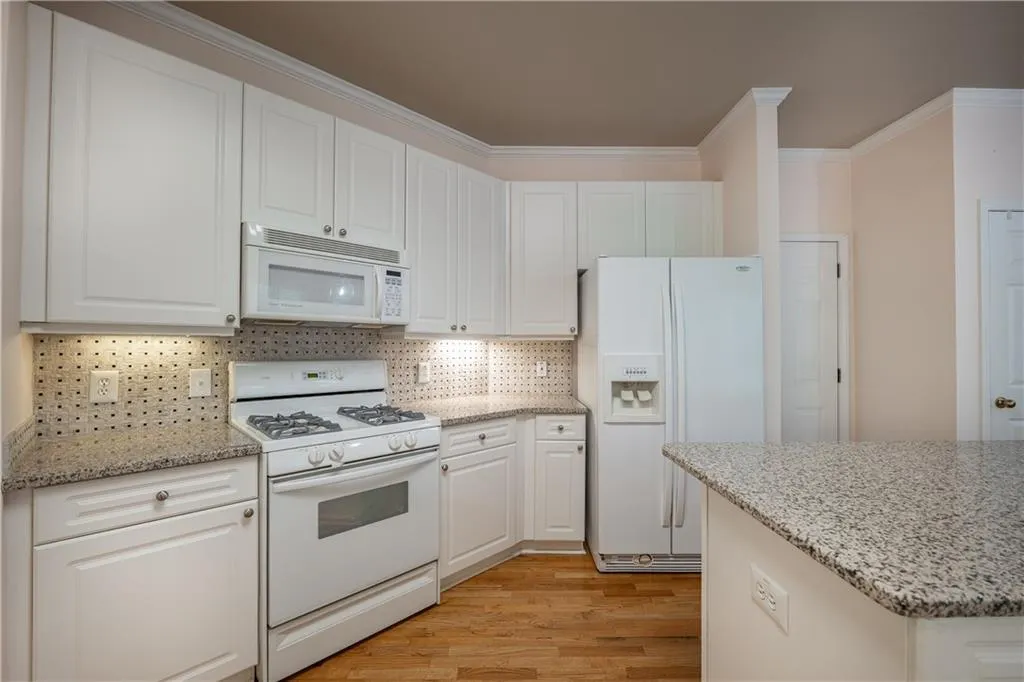
| Appliances | Dishwasher,Gas Range,Microwave,Refrigerator,Washer |
| HOA Fee | 875 |
| Garage Spaces | 2 |
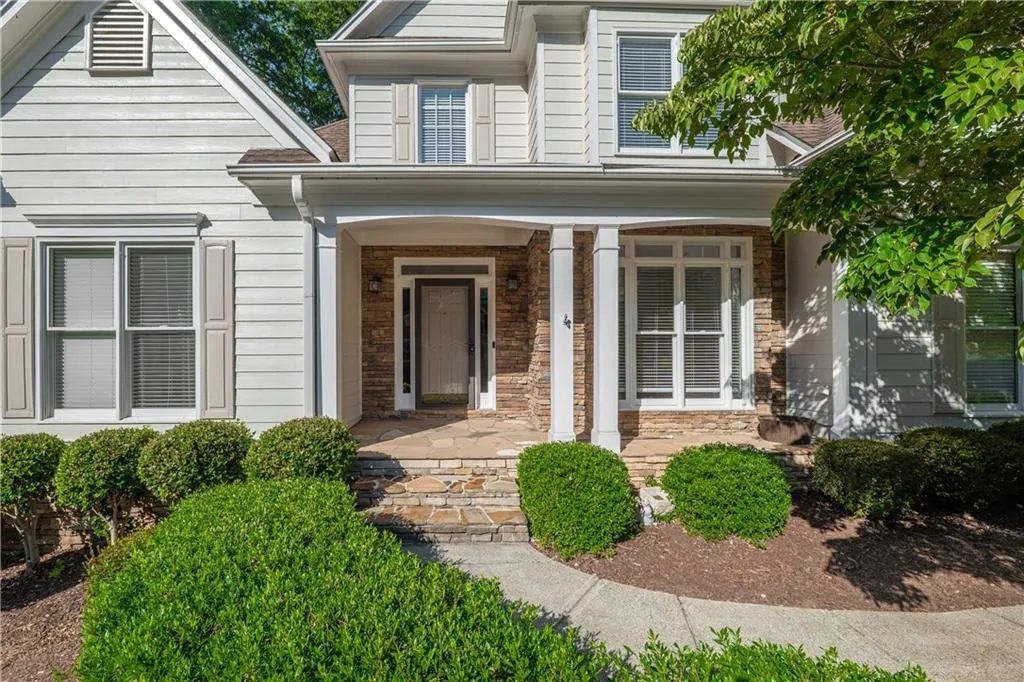
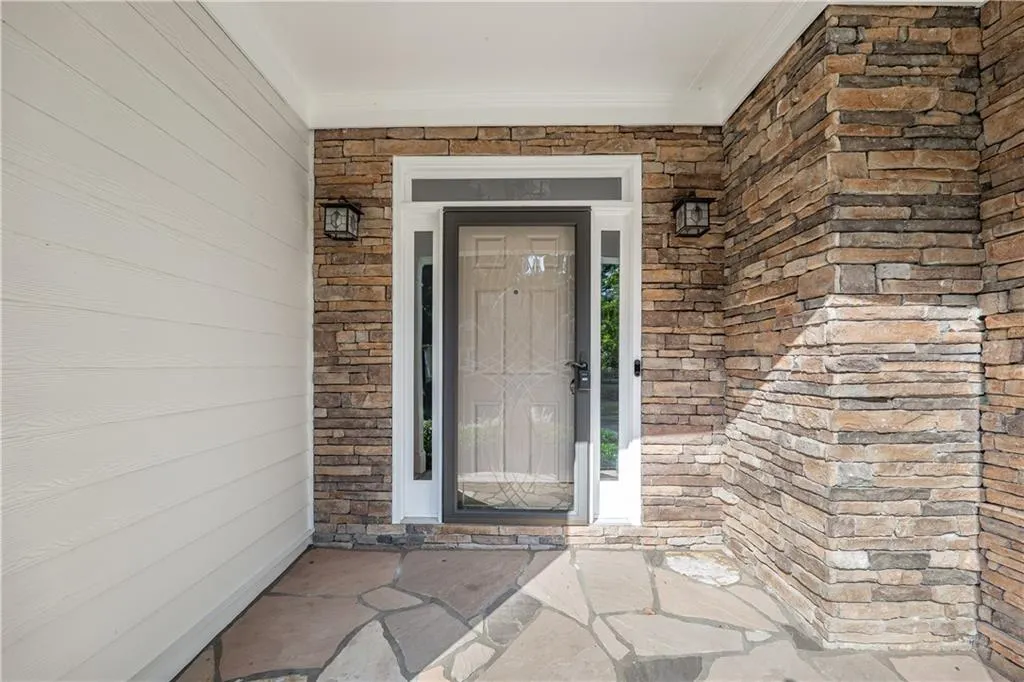
| Patio/Porch Features | Deck,Front Porch |
| Architectural Style | Traditional |
| Pool Features | None |
| Security Features | Carbon Monoxide Detector(s),Smoke Detector(s) |
| Construction Materials | Cement Siding,Stone |
| Year Built | 1998 |
| Electric | 220 Volts |
| View | Neighborhood |
| Levels | Three Or More |
| Property Subtype | Single Family Residence |
| Tax Year | 2025 |
| Parcel Number | 15N27B 173 |
| Waterfront Features | None |
| Community Features | Clubhouse,Golf,Homeowners Assoc,Near Schools,Near Shopping,Pickleball,Playground,Pool,Sidewalks,Swim Team,Tennis Court(s) |
| Accessibility | None |
| Assoc Fee Paid Per | Annually |
| County | Cherokee - GA |
| Property Type | Residential |
| HOA | true |
| Energy Efficient | None |
| Subdivision Name | Bradshaw Farm |
| Green Energy Generation | None |
| Other Structures | None |
| Full Baths | 3 |
| Status | Active |
| Directions | East Cherokee DR North to Avery Creek Dr. Right on Woodside Park Dr. Home on Left. |
| High School | Sequoyah |
| City | Woodstock |
| Body of Water | None |
| Spa Features | None |
| HOA Fee 2 Frequency | Annually |
| Elementary School | Hickory Flat - Cherokee |
| Property Attached Y/N | false |
| Land Lease Y/N | false |
| Tax Annual Amount | 1245 |
| Home Warranty Y/N | false |
| Middle/Junior High School | Dean Rusk |
| Property Condition | Resale |
| Standard Status | Active |
| Freehold | IDX |
| Corporate Owner | None |
Interior Features
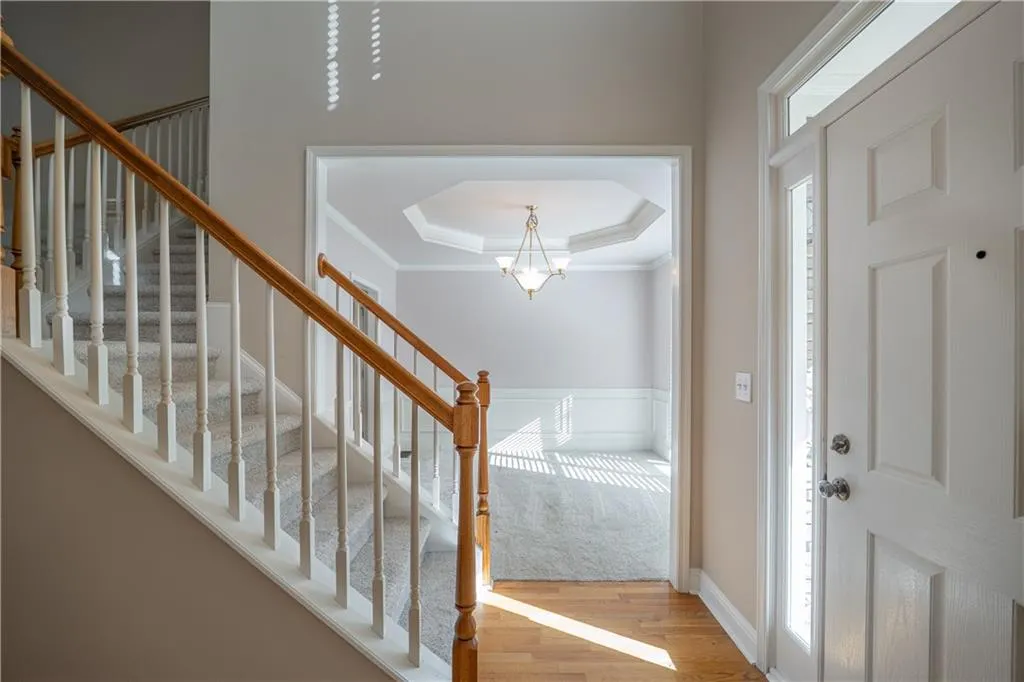
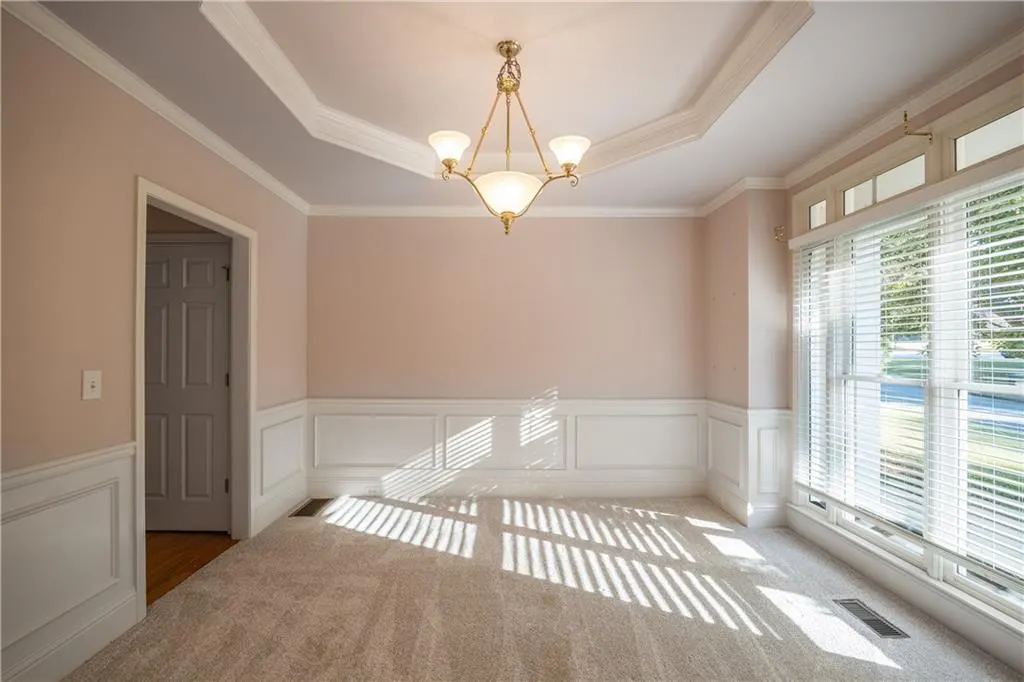
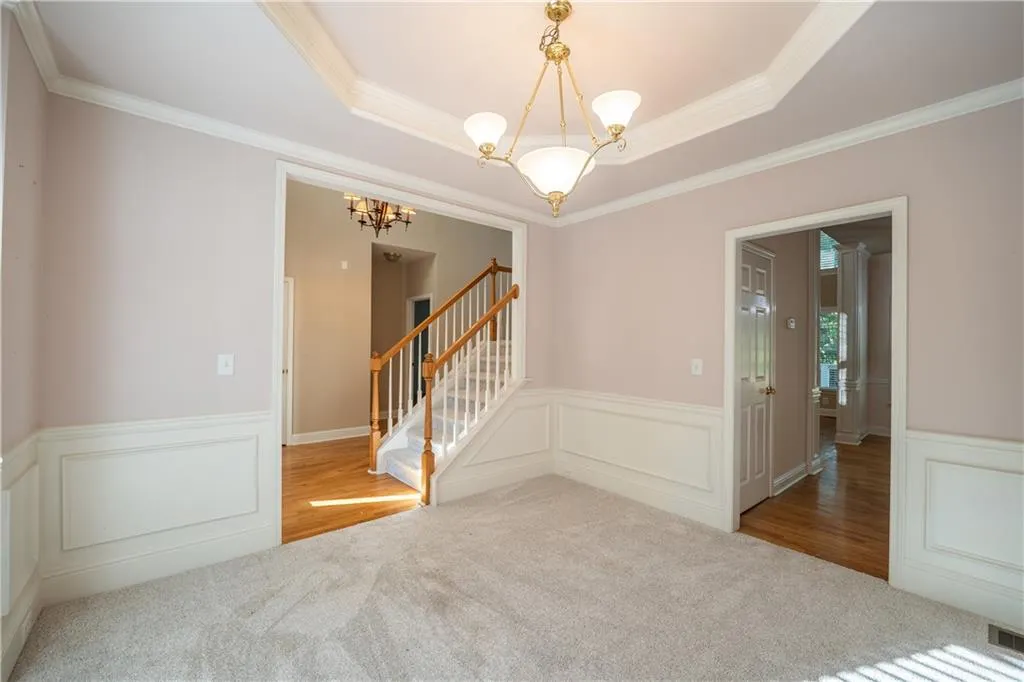
| Interior Amenities | Cathedral Ceiling(s),Crown Molding,Double Vanity,Entrance Foyer 2 Story,High Ceilings 9 ft Upper,High Ceilings 10 ft Main,Tray Ceiling(s),Vaulted Ceiling(s),Walk-In Closet(s) |
|---|---|
| Basement | Bath/Stubbed,Driveway Access,Exterior Entry,Interior Entry,Partial,Walk-Out Access |
| Flooring | Carpet,Hardwood |
| Total Fireplaces | 1 |
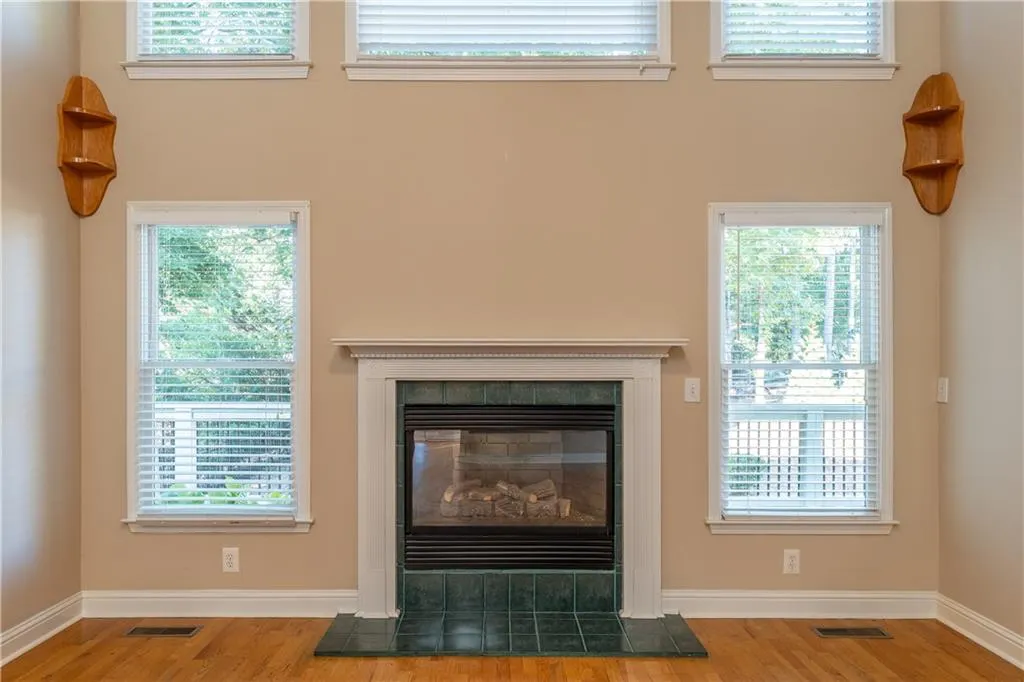
| Fireplace Features | Factory Built,Family Room,Gas Starter |
| Common Walls | No Common Walls |
| Window Features | Double Pane Windows,Insulated Windows |
| Half Baths | 1 |
| Laundry Features | Gas Dryer Hookup,Laundry Room,Main Level |
| Total Bedrooms | 4 |
| Room Type | Basement,Family Room,Kitchen,Office,Workshop |
| Main Level Bedrooms | 1 |
| Main Level Bathrooms | 1 |
| Kitchen Features | Breakfast Bar,Cabinets White,Eat-in Kitchen,Kitchen Island,Stone Counters |
| Total Baths | 4 |
| RoomBedroomFeatures | In-Law Floorplan,Master on Main,Split Bedroom Plan |
| Primary Bathroom Features | Double Vanity,Separate Tub/Shower,Soaking Tub |
| Dining Room Features | Separate Dining Room |
Exterior Features
| Exterior Amenities | Private Entrance,Other |
|---|---|
| Fencing | None |
| Parking Features | Garage,Garage Faces Side,Kitchen Level,Level Driveway |
| Lot Features | Back Yard,Front Yard,Irregular Lot,Landscaped,Level,Sloped |
| Water Source | Public |
| Foundation Details | Concrete Perimeter |
| Building Area Total | 3481 |
| Lot Dimensions | 4x43x43x65x195x23x191 |
| Lot Size Acres | 0.41 |
| Road Surface Type | Paved |
| Lot Size Source | Public Records |
| Road Frontage Type | Other |
| Other Equipment | None |
| Horse Amenities | None |
Amenities
- Foreclosure
- Views
- Short Sale
- New Construction
- Adult 55+
- Lease To Own
- No HOA Fees
- Furnished
- Primary On Main
- Air Conditioning
- Seller Finance
- Green
- Fixer Upper
- Horse
- Golf
- Fireplace
- Deck
- Garage
- Basement
- Pool
Property vs Single Family Average in 30188
Statistics provided by Inside Real Estate
Price
Taxes
Year Built

 ©2026 Georgia Multiple Listing Service All information deemed reliable but not guaranteed. All properties are subject to prior sale, change or withdrawal. Neither listing broker(s) or information provider(s) shall be responsible for any typographical errors, misinformation, misprints and shall be held totally harmless. Listing(s) information is provided for consumer's personal, non-commercial use and may not be used for any purpose other than to identify prospective properties consumers may
