
Price Reduction - Views - Primary on Main
Address
535 Francis Pointe, Johns Creek, GA
Price
$ 1,479,000
Property Attributes
- MLS#7766502
- TypeSingle Family
- Listing Status Active
- CountyFulton
- CityJohns Creek
- NeighborhoodTHORNHILL
- Zip30097
- StyleColonial, Traditional
- Year Built1994
- Taxes$ 13207
- Price$ 1,479,000
- Bedrooms8
- Full Bathrooms7
- Half Bathrooms1
- Lot Size0.74 Acres
Data Source:
First Multiple Listing Services (FMLS)
Property Description
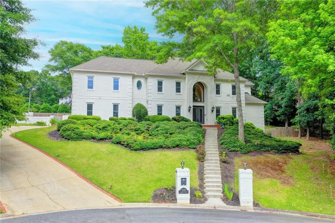
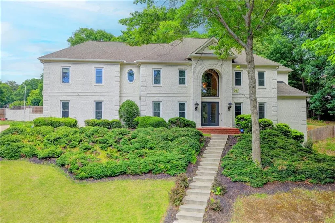
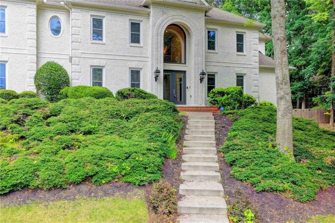
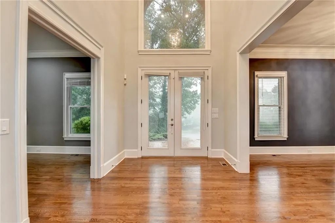
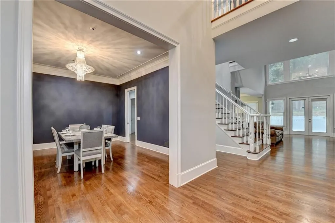
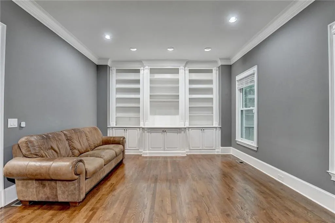
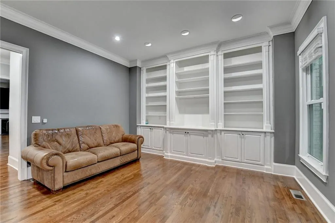
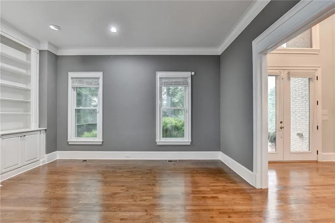
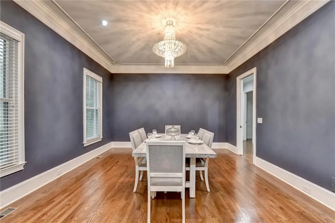
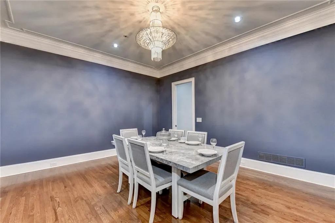
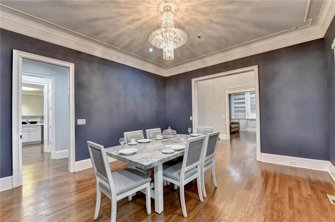
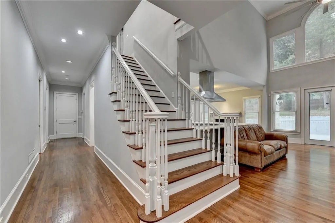
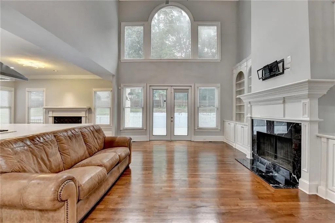
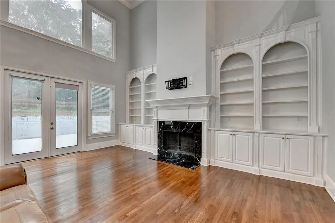
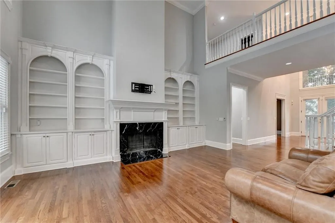
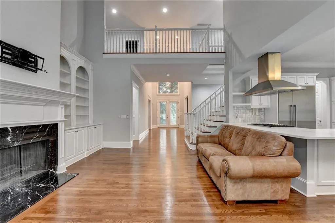
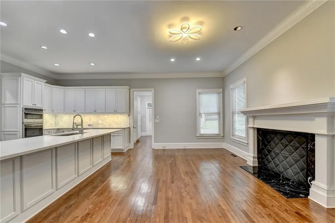
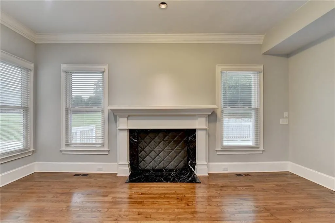
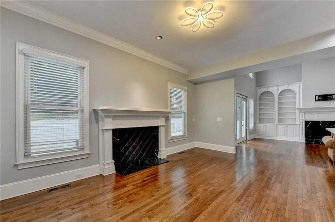
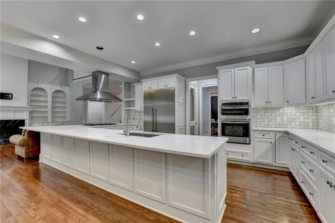
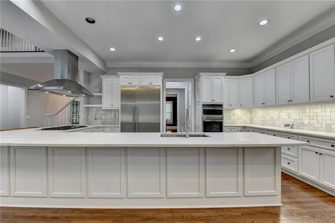
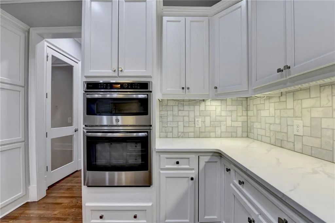
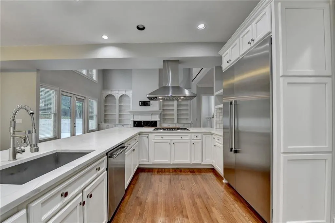
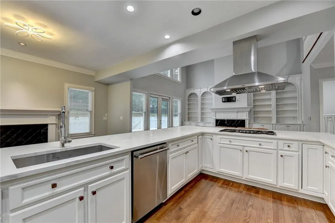
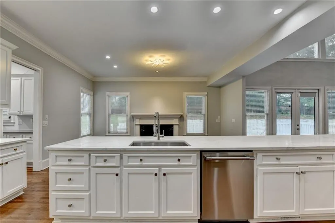
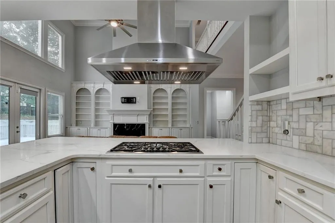
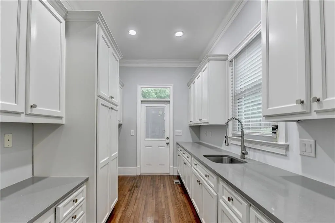
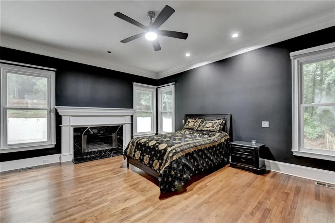
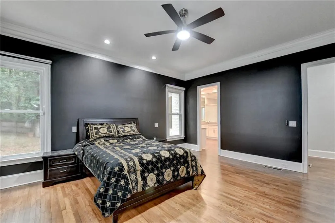
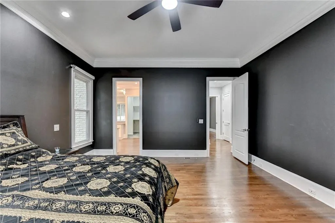
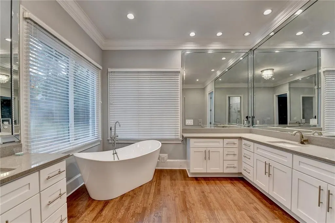
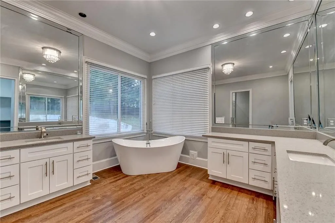
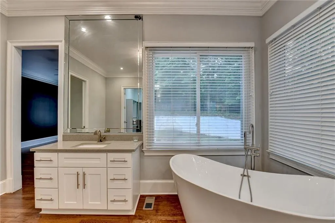
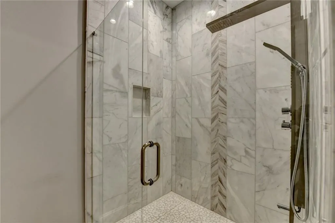
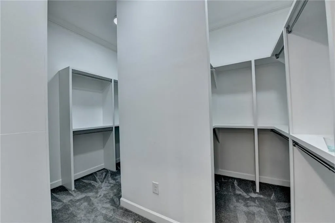
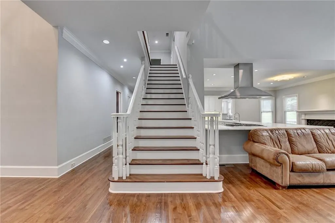
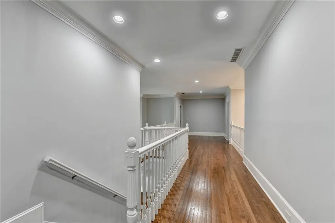
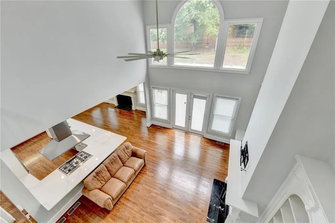
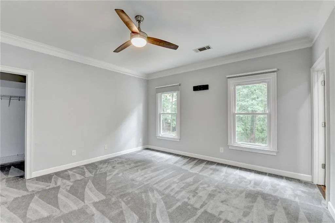
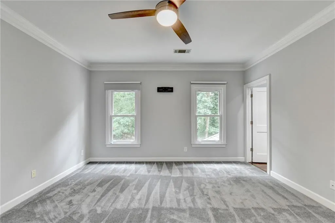
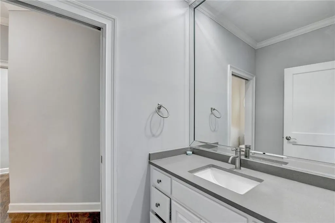
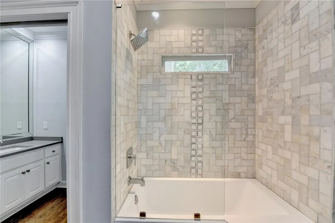
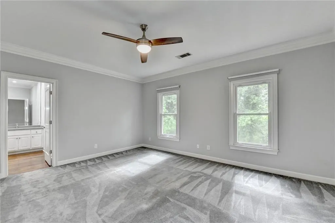
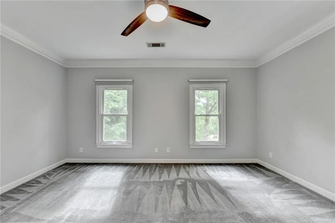
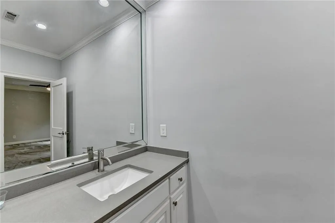
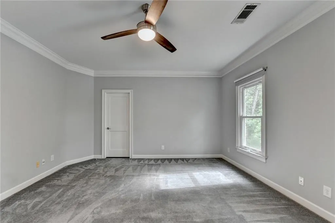
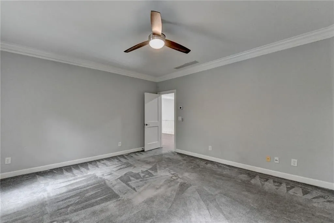
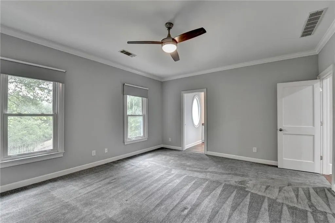
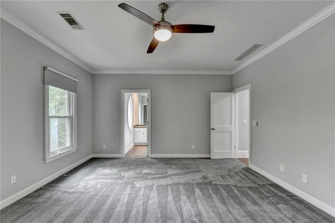
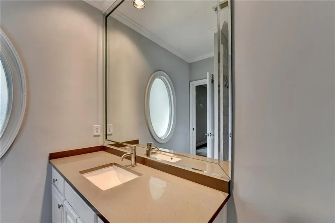
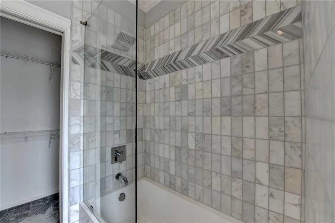
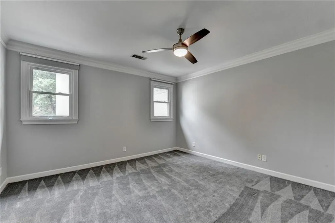
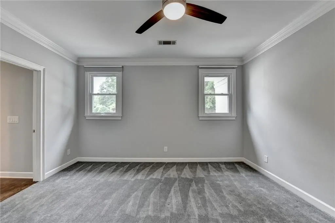
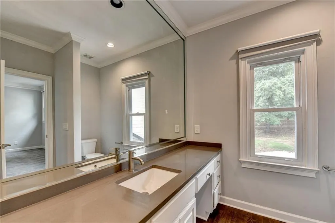
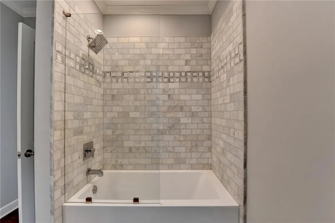
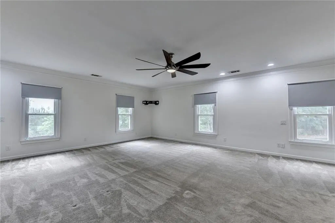
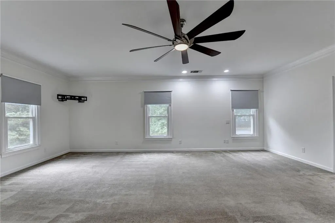
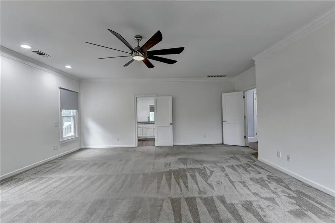
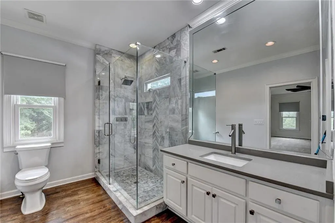
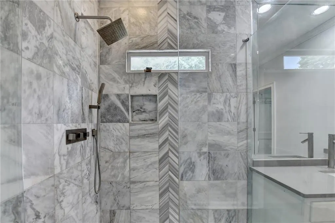
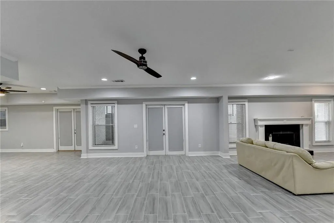
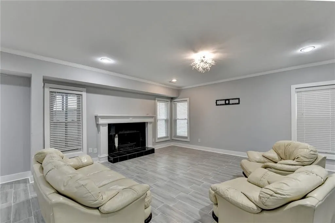
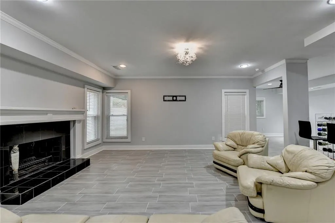
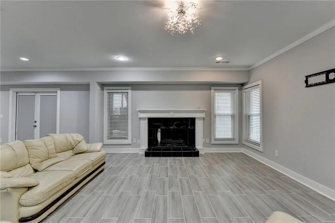
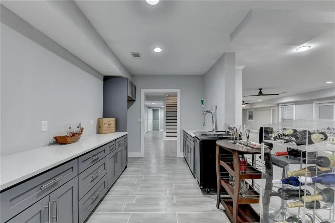
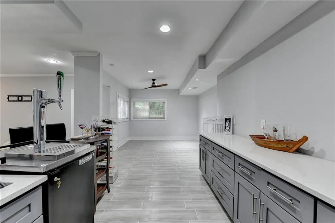
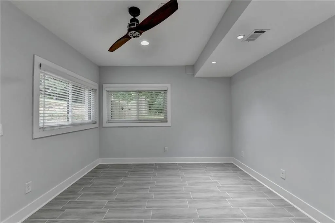
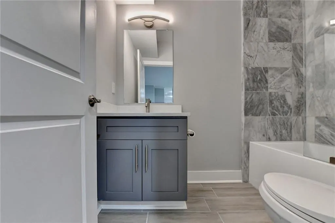
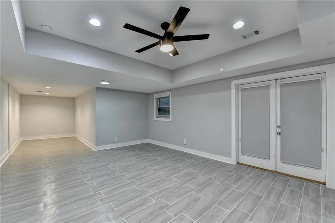
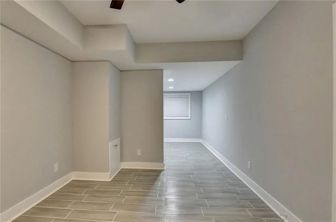
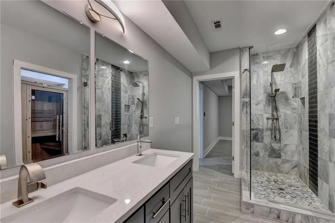
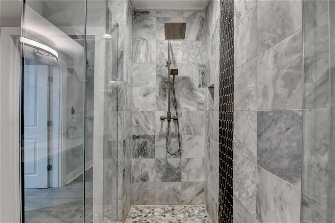
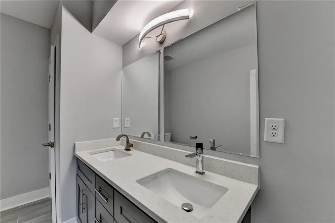
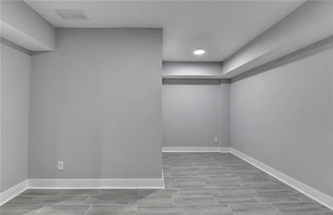
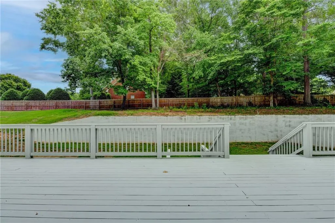
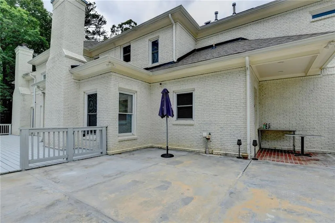
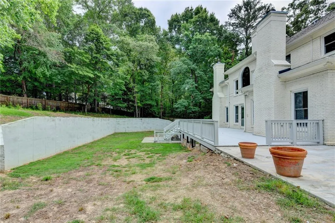
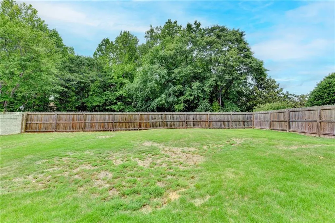
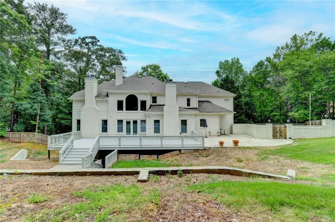
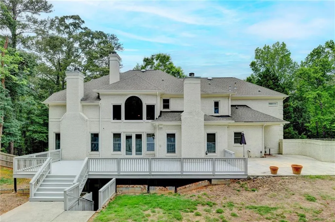
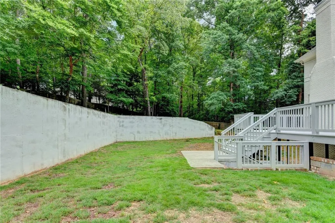
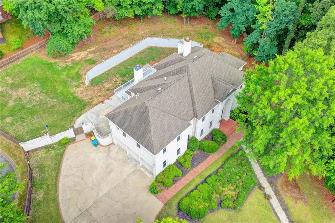
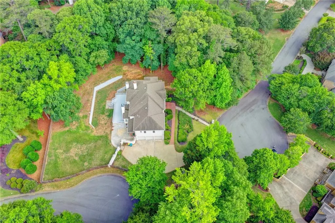
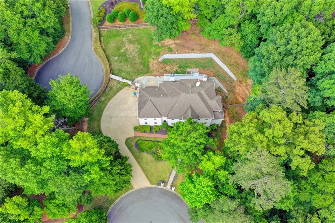
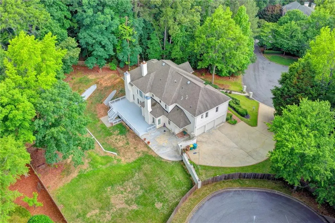
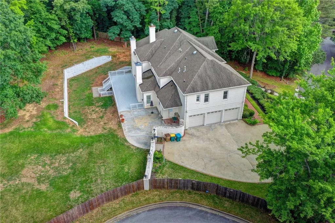
SELLER RELOCATING — EXCEPTIONAL OPPORTUNITY IN JOHN'S CREEK! ? An extraordinary opportunity awaits in the highly sought-after Thornhill community, located within the prestigious Johns Creek High School District.Offering over 8,700 square feet of beautifully finished living space, this impressive four-sided brick residence has been extensively renovated with timeless design, sophisticated finishes, and exceptional attention to detail.Perfectly positioned on a quiet cul-de-sac within a desirable swim and tennis community, the home sits on approximately 0.7 acres and offers the space, privacy, and versatility rarely found in today’s market.The elegant main level welcomes you with beautiful hardwood flooring, formal living and dining rooms, and a private home office. At the heart of the residence is a stunning eat-in kitchen featuring custom cabinetry, quartz countertops, stainless-steel appliances, intricate tilework, a breakfast bar, and its own fireplace.The dramatic great room is designed to impress with soaring vaulted ceilings, a fireplace, and floor-to-ceiling windows that fill the space with natural light. Doors open directly to the expansive deck, creating a seamless setting for indoor-outdoor entertaining.The luxurious main-level primary suite provides a private retreat with dual vanities, a soaking tub, generous walk-in closets, and an oversized walk-in shower with frameless glass, designer fixtures, and custom tilework.Upstairs, discover five spacious bedrooms and four beautifully appointed bathrooms, including a secondary primary suite—ideal for a large household, extended family, or overnight guests.The fully finished daylight terrace level delivers remarkable flexibility and includes:• Two additional bedrooms • Full kitchen,• Full bathroom,• Family room• Private office• Bonus/flex space• Tile flooring • Generous storageAn outstanding configuration for an in-law suite, multigenerational living, teen retreat, private guest quarters, or executive workspace.Outside, the professionally landscaped grounds feature mature trees, an expansive lawn, fenced backyard, retaining walls, patio, and oversized deck—providing exceptional space for entertaining, recreation, and outdoor living.Conveniently located near premier shopping, dining, recreation, and major transportation routes.SELLER IS RELOCATING — THIS IS THE OPPORTUNITY YOUR BUYERS HAVE BEEN WAITING FOR. ?? Over 8,700 Finished Sq. Ft. ?? 4-Sided Brick Construction ?? Approx. 0.7-Acre Cul-de-Sac Lot ?? Main-Level Primary Suite ?? Finished Daylight Terrace Level ?? Swim/Tennis Community ?? Johns Creek High School District ?? Extensively Renovated Bring your buyers to the Open House this weekend and submit your strongest offer.
| Elementary School | Middle School | High School |
|---|---|---|
| Medlock Bridge Elementary School | Autrey Mill Middle School | Johns Creek High School |
| Price History | |
|---|---|
| 5/7/2026 | Listed $1,669,000 |
| 6/19/2026 | 5$1,589,000 |
| 6/25/2026 | 6$1,489,900 |
| 9/16/2026 | 1$1,479,000 |
General Features
| Sewer | Public Sewer |
|---|---|
| Heating | Central |
| Cooling | Central Air |
| Utilities | Cable Available |
| Roof | Composition |
| Appliances | Dishwasher,Disposal,Gas Water Heater,Microwave,Refrigerator |
| HOA Fee | 1850 |
| Garage Spaces | 3 |
| Association Fee Includes | Maintenance Grounds,Tennis,Sewer |
| Patio/Porch Features | Patio,Deck |
| Architectural Style | Colonial,Traditional |
| Pool Features | None |
| Security Features | Fire Sprinkler System,Key Card Entry |
| Construction Materials | Stone |
| Year Built | 1994 |
| Electric | 220 Volts |
| View | City |
| Levels | Two |
| Property Subtype | Single Family Residence |
| Tax Year | 2024 |
| Parcel Number | 11 073400190181 |
| Waterfront Features | None |
| Community Features | Clubhouse,Playground,Street Lights,Tennis Court(s) |
| Accessibility | Accessible Bedroom |
| Assoc Fee Paid Per | Annually |
| County | Fulton - GA |
| Property Type | Residential |
| HOA | true |
| Energy Efficient | None |
| Subdivision Name | THORNHILL |
| Green Energy Generation | None |
| Other Structures | Other |
| Full Baths | 7 |
| Status | Active |
| Directions | Hwy 141 (Medlock Bridge Rd) to Chelsen Wood Dr., on Darrow Dr, to next right on Francis Pointe, at the end of the cul-de-sac. OR Old Alabama. Turn into Thornhill subdivision on Waits Ferry Xing. Right on Chelsen Wood Dr., on Darrow Dr., Right on Francis Pointe. |
| High School | Johns Creek |
| City | Johns Creek |
| Body of Water | None |
| Spa Features | None |
| Elementary School | Medlock Bridge |
| Property Attached Y/N | false |
| Land Lease Y/N | false |
| Tax Annual Amount | 13207 |
| Home Warranty Y/N | false |
| Middle/Junior High School | Autrey Mill |
| Property Condition | Resale |
| Standard Status | Active |
| Tax Lot | 21 |
| Freehold | IDX |
| Corporate Owner | None |
Interior Features
| Interior Amenities | Bookcases,Cathedral Ceiling(s),Central Vacuum,Double Vanity,Tray Ceiling(s),Vaulted Ceiling(s) |
|---|---|
| Basement | Full |
| Flooring | Carpet,Hardwood |
| Total Fireplaces | 1 |
| Fireplace Features | Basement |
| Common Walls | No Common Walls |
| Window Features | Insulated Windows |
| Above Grade Finished Area | 5950 |
| Half Baths | 1 |
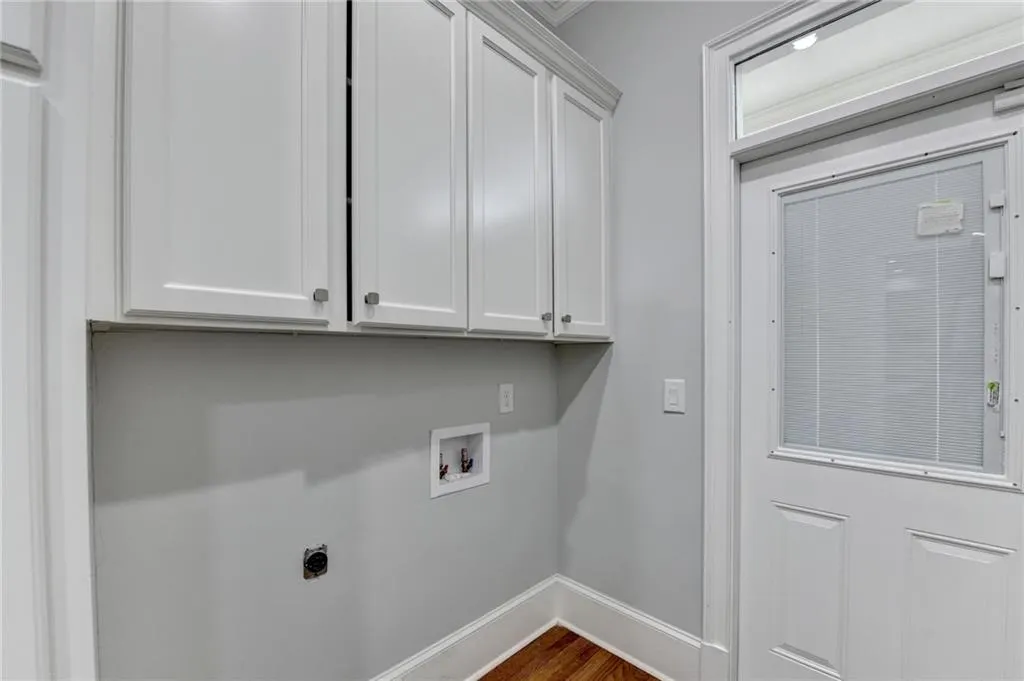
| Laundry Features | In Basement |
| Total Bedrooms | 8 |
| Below Grade Finished Area | 2785 |
| Room Type | Exercise Room,Family Room,Great Room,Laundry,Office,Media Room,Other |
| Main Level Bedrooms | 1 |
| Main Level Bathrooms | 1 |
| Kitchen Features | Breakfast Bar,Breakfast Room,Kitchen Island,Pantry,Solid Surface Counters |
| Total Baths | 8 |
| RoomBedroomFeatures | Double Master Bedroom,Master on Main,Oversized Master |
| Primary Bathroom Features | Double Shower,Separate Tub/Shower,Double Vanity |
| Dining Room Features | Seats 12+ |
Exterior Features
| Exterior Amenities | Garden |
|---|---|
| Fencing | Back Yard,Wood |
| Parking Features | Garage |
| Lot Features | Back Yard,Private |
| Water Source | Public |
| Total Parking | 3 |
| Foundation Details | Block |
| Building Area Total | 8735 |
| Lot Dimensions | 32297 |
| Lot Size Acres | 0.74 |
| Road Surface Type | Paved |
| Lot Size Source | Owner |
| Road Frontage Type | None |
| Other Equipment | Satellite Dish |
| Horse Amenities | None |
Amenities
- Foreclosure
- Views
- Short Sale
- New Construction
- Adult 55+
- Lease To Own
- No HOA Fees
- Furnished
- Primary On Main
- Air Conditioning
- Seller Finance
- Green
- Fixer Upper
- Horse
- Golf
- Fireplace
- Deck
- Garage
- Basement
- Pool
Property vs Single Family Average in 30097
Statistics provided by Inside Real Estate
Price
Taxes
Year Built

 ©2026 Georgia Multiple Listing Service All information deemed reliable but not guaranteed. All properties are subject to prior sale, change or withdrawal. Neither listing broker(s) or information provider(s) shall be responsible for any typographical errors, misinformation, misprints and shall be held totally harmless. Listing(s) information is provided for consumer's personal, non-commercial use and may not be used for any purpose other than to identify prospective properties consumers may
